Custom closets for Celebration homes.
Celebration homes were built from pattern books, so a porch-front cottage, a Colonial Revival house and a townhome near the lake can hide very different closets behind similar-looking doors. Photograph the rooms that give you trouble, along with the doors, windows and trim around them, so storage and style can be planned together.
- Free design consultation
- Itemized written quote
- Made for your space
Cabinets for every room of a Celebration house, from bedroom to garage.
Each guide below starts from a different problem: bedroom closets with modest walls, rear garages that carry bikes and pool gear, kitchen pantries that must hold a pre-storm stock-up, a spare room serving as office and guest bedroom, and a back entry where wet shoes and laundry meet. Pick the room that frustrates you most and open its guide first.

Walk-in closets
Dressing space for a primary suite, planned around the mirror, the window light and the clothes you actually wear in Florida's warm months.

Reach-in closets
Added hanging, drawers and shelves fitted to a bedroom closet whose doorway is narrower than the room behind it.

Garage storage
Wall cabinets and bins for a garage that holds cars, beach and pool gear and storm supplies, with the door and vehicle paths left clear.

Pantry cabinets
Shelves sized to your groceries and small appliances, with room for the extra water and canned goods many Florida households stock before hurricane season.

Home office built-ins
A desk wall for a spare bedroom or bonus room, with floor space reserved for the guest bed when relatives and visitors arrive.

Laundry & mudroom cabinets
A drop zone for the back entry, where towels, sandals, umbrellas and the washer and dryer all compete for the same few feet.
Decide on the features first, then weigh the proposals.
Any proposal for a Celebration house should spell out the cabinet layout, the products chosen and the installation work, so one provider's lines can be set beside another's. List what the room truly needs before looking at optional extras, which can multiply in a larger primary suite or garage.
- 01Size & layoutMeasure wall lengths, ceiling height, corners, windows and doors, and note any jogs in the walls where a pattern-book floor plan steps around a bay or porch.
- 02Material & finishCompare cabinet material, color, door style and drawer fronts, and ask how each finish handles Central Florida humidity, especially in a closet that shares an exterior wall.
- 03What goes insidePick drawers, lighting, valet rods, jewelry inserts, mirrors and hampers by what you own now, such as swimwear, lightweight clothes and travel luggage, not by a catalog picture.
- 04InstallationNote how installers will reach the room, which existing shelving comes out, what wall repair is needed and what fitting work is expected, including any stairs or a rear-lane approach to a detached garage.
Begin the design conversation with a few practical facts.
- STEP 01
Tell us about the space
In the design request, name the rooms you want to talk about, from the primary closet to the garage, and attach photos with rough measurements. A snapshot of how things are stored today usually explains more than a paragraph of description.
- STEP 02
Free in-home design
Before settling on a cabinet arrangement, look at the doorway, the walking route through the room and the furniture that is staying. Decide which current shelves, rods and fittings will be kept.
- STEP 03
Your itemized quote
Your individual quotation should list cabinets, finishes, accessories and preparation work on separate lines, which lets you compare the cost of each part of the job.
- STEP 04
Built to order, installed
When the work is agreed for your Celebration home, the project documents should name the products, the installation scope and the proposed schedule before any order goes ahead.
Let a concept image explain what you like.
Browse the storage illustrations for ideas worth adapting, from a bedroom wardrobe to a garage wall. Every image is an AI-generated concept and none is a completed customer installation.
Browse the closet and storage gallery →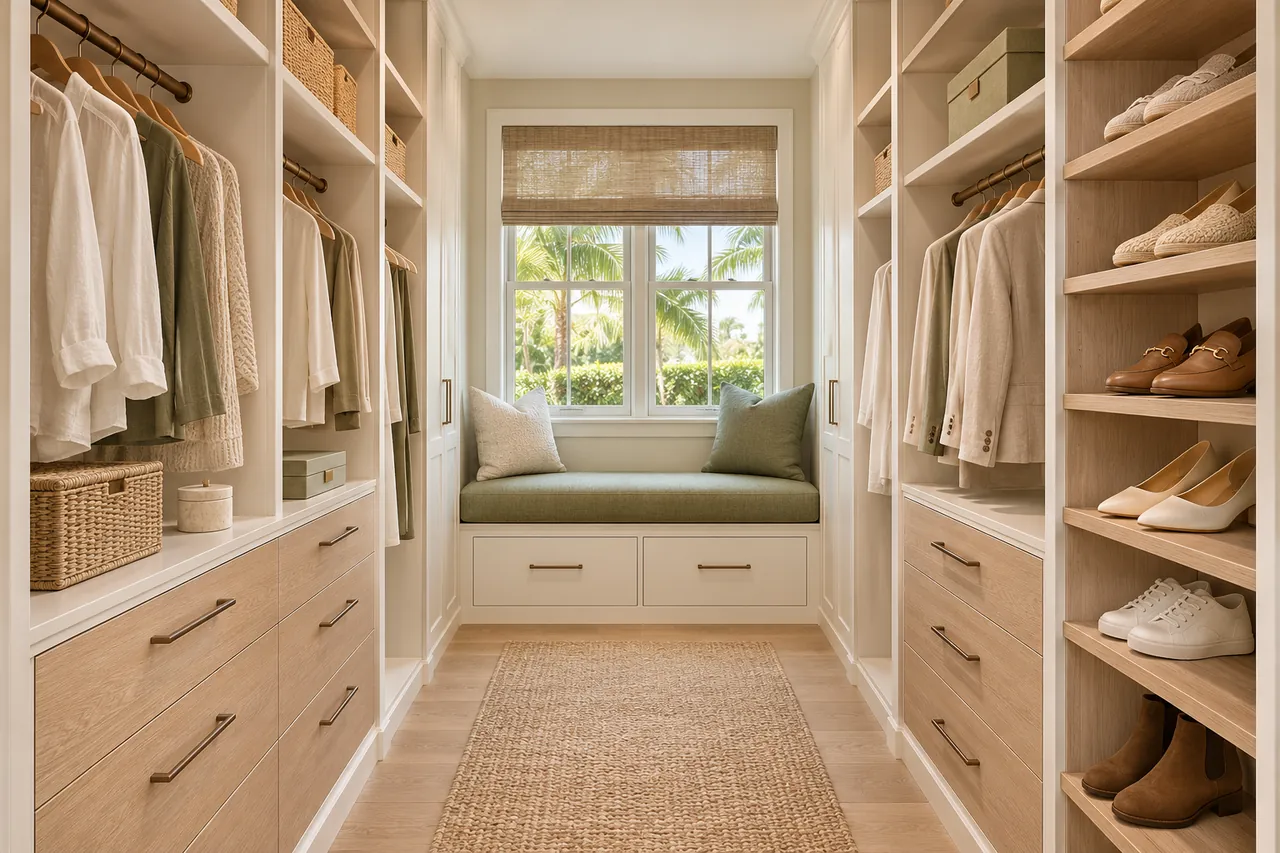
Is it possible to put a mirror in place of one door section on a closet?
Often it can, depending on the system chosen. Confirm that the product suits the opening, how the doors travel and what you will actually see in the glass before the detail goes into the order.
Do two people sharing a closet need equal halves?
Not necessarily. Divide the space by what each person wears and where the doors fall, which often gives one side more hanging and the other more drawers.
Is it wise to buy storage bins before the garage cabinets are designed?
Bins you already own make good references. If you plan to buy new ones, settle on their sizes first, since shelf heights and cabinet openings will be cut around them.
Is a counter a must in a built-in pantry?
No. It is one choice to weigh against extra shelving, depending on how you cook, the space available and what you would put on the surface.
Start your Celebration custom closet request.
Send room photos, your ZIP code and your priorities for the Celebration project in one design request. Mention the closet or pantry that bothers you most, plus any other rooms you would like covered in the same discussion.
Project notes · Celebration
Choose the first room
Start with a dressing room palette beside the existing floor. The walk-in closet guide explains the decisions behind a wardrobe layout.
Plan beyond the bedroom
Your brief also considers a cabinet finish around a practical garage work zone. Compare garage storage with the space occupied by the equipment.
Keep separate room briefs
For pantry shelving coordinated with adjoining cabinetry, list the pantry contents separately from clothing. See pantry cabinet planning.
Request a defined scope
Include desk storage related to the surrounding furniture if a work area belongs in the project. Use one design request for the rooms you want assessed in Celebration.